IceSkin Method Clinic
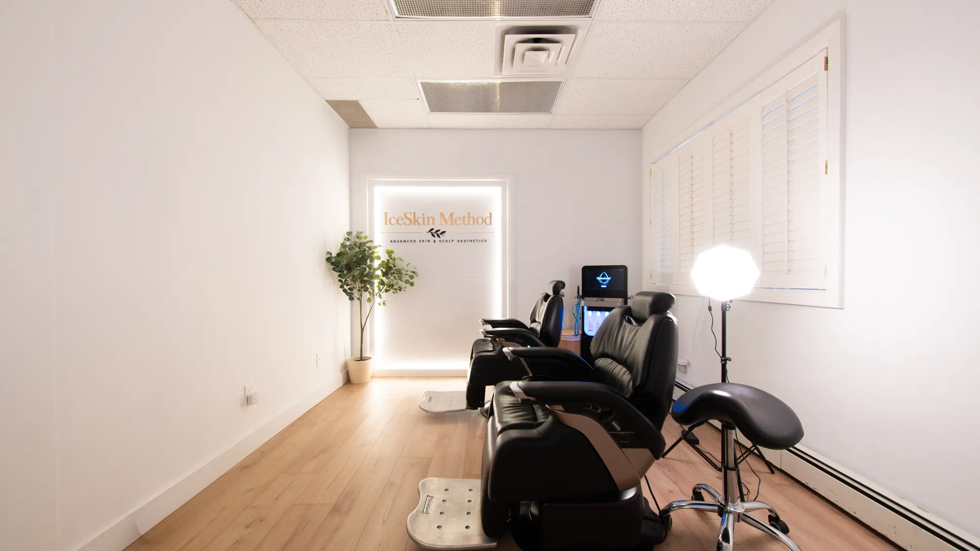
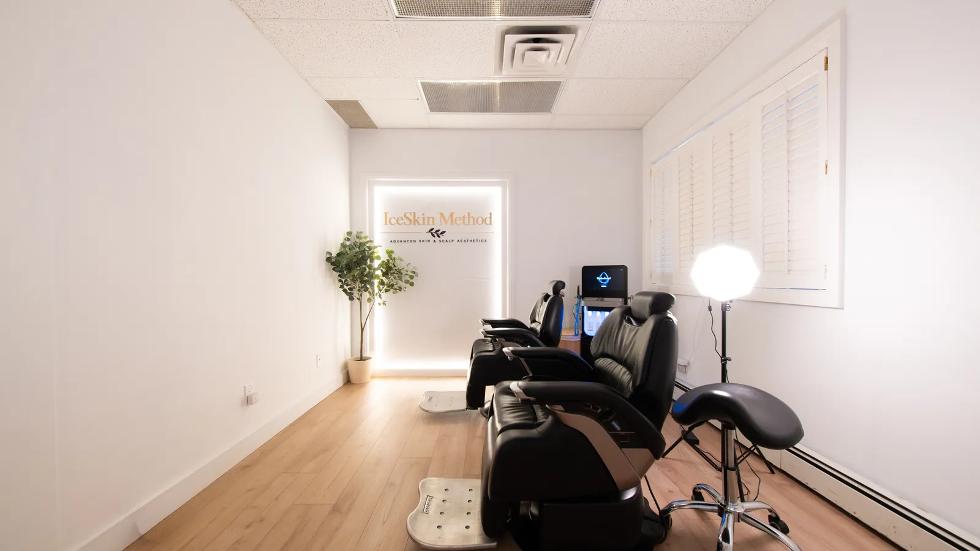
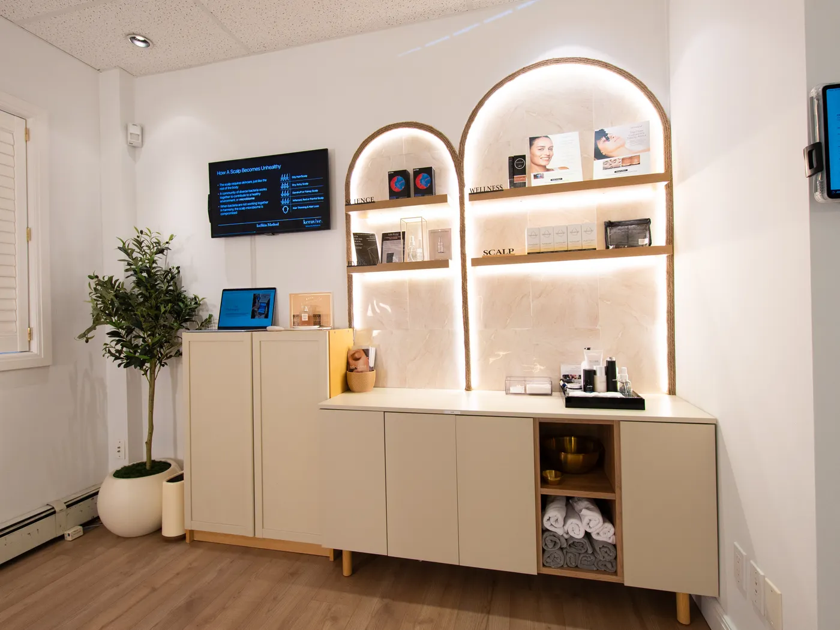
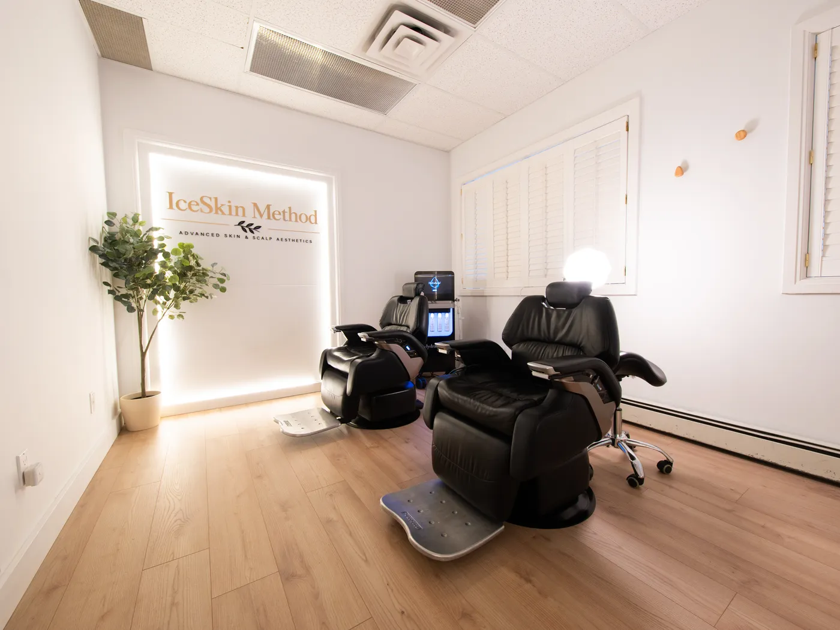
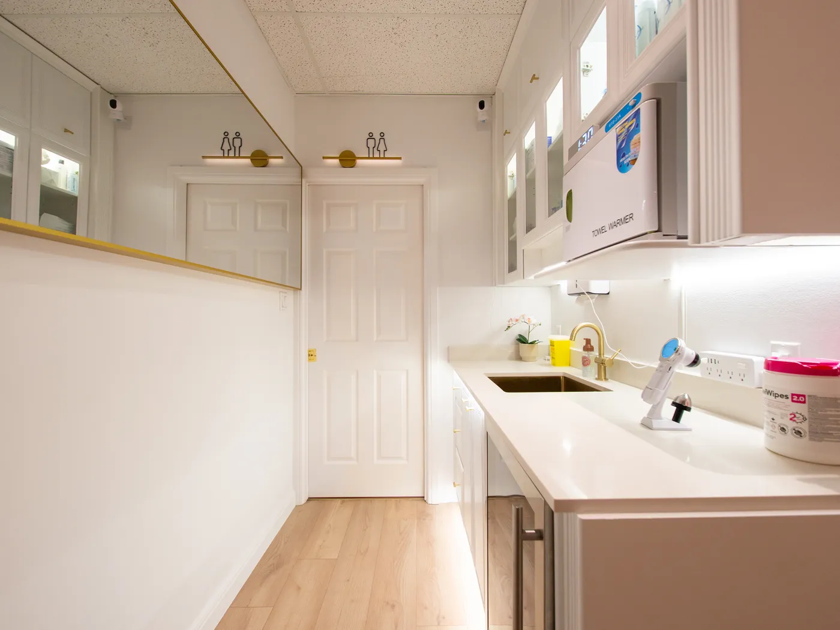
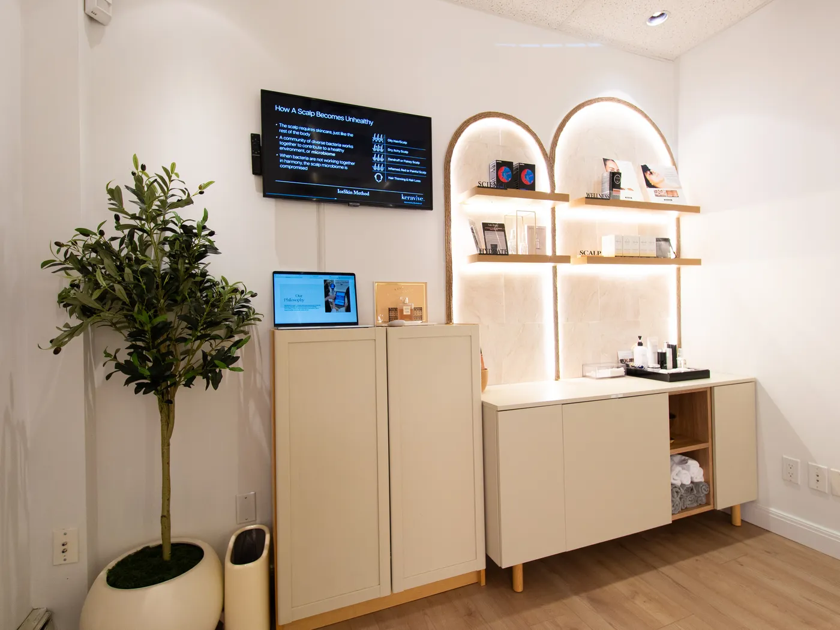
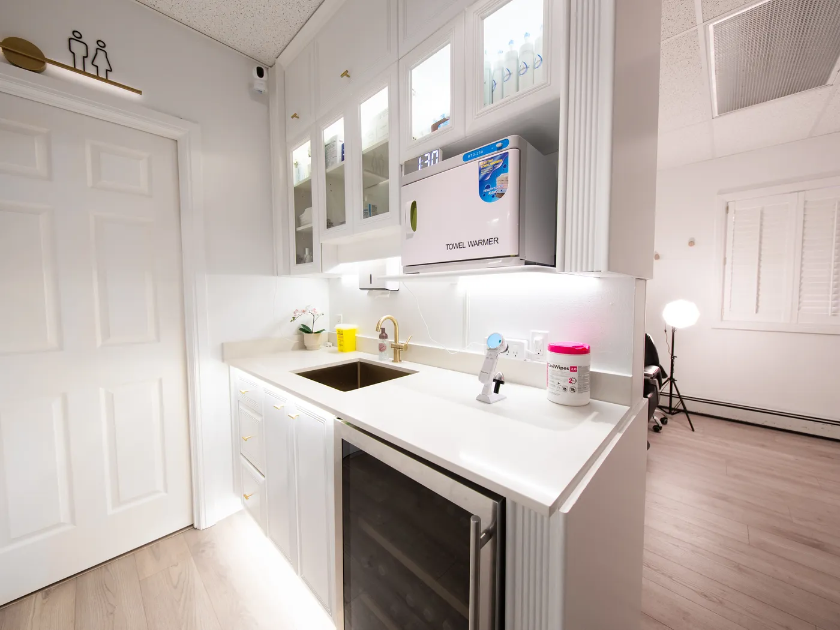
Interior work for IceSkin Method, an advanced skin and scalp aesthetics clinic in White Rock. The finished space pairs a treatment room built around an illuminated logo wall with backlit arched retail shelving, custom cream cabinetry, a quartz-topped service station, and warm wood plank flooring throughout.
- Client
- IceSkin Method
- Sector
- Health and aesthetics clinic
- Location
- White Rock, BC
Scope of Work
- Treatment room with illuminated logo feature wall
- Backlit arched retail display niches
- Custom cabinetry with open towel storage
- Service station with quartz counter and sink
- Glass-front upper cabinets and under-cabinet lighting
- Integrated beverage fridge
- Wood plank flooring throughout
- Clean, clinical white finish palette
Services involved: Commercial & Tenant Improvements, Flooring & Interior Finishing · More about renovating in White Rock
Questions About This Kind of Work
Do you build out clinics and wellness spaces?
Yes. Clinics, spas, and treatment spaces are a regular part of our commercial work, from a single treatment room to a full tenant improvement.
These spaces have requirements that a typical retail fit-out does not, including handwashing and service sinks, durable cleanable surfaces, dedicated circuits for equipment, and lighting that works for both treatment and the client experience.
Can you work around a business that is already open?
Yes. On commercial projects we plan the schedule around your operating hours, which can mean phased work, after-hours shifts, and keeping the client-facing areas clean and usable while work continues elsewhere.
Do you handle custom millwork and feature lighting?
Yes. Built-in cabinetry, display shelving, and integrated LED lighting are coordinated under the same contract as the rest of the work, so the millwork, electrical, and finishes are planned together rather than fitted around each other at the end.
How do I start a commercial project with you?
Call us or send the enquiry form, then we book a site visit. You receive an itemized written estimate with no obligation, and we confirm the permit path and landlord requirements before anything is scheduled.
Want Something Like This?
Book a free site visit and get an itemized written estimate for your own project.