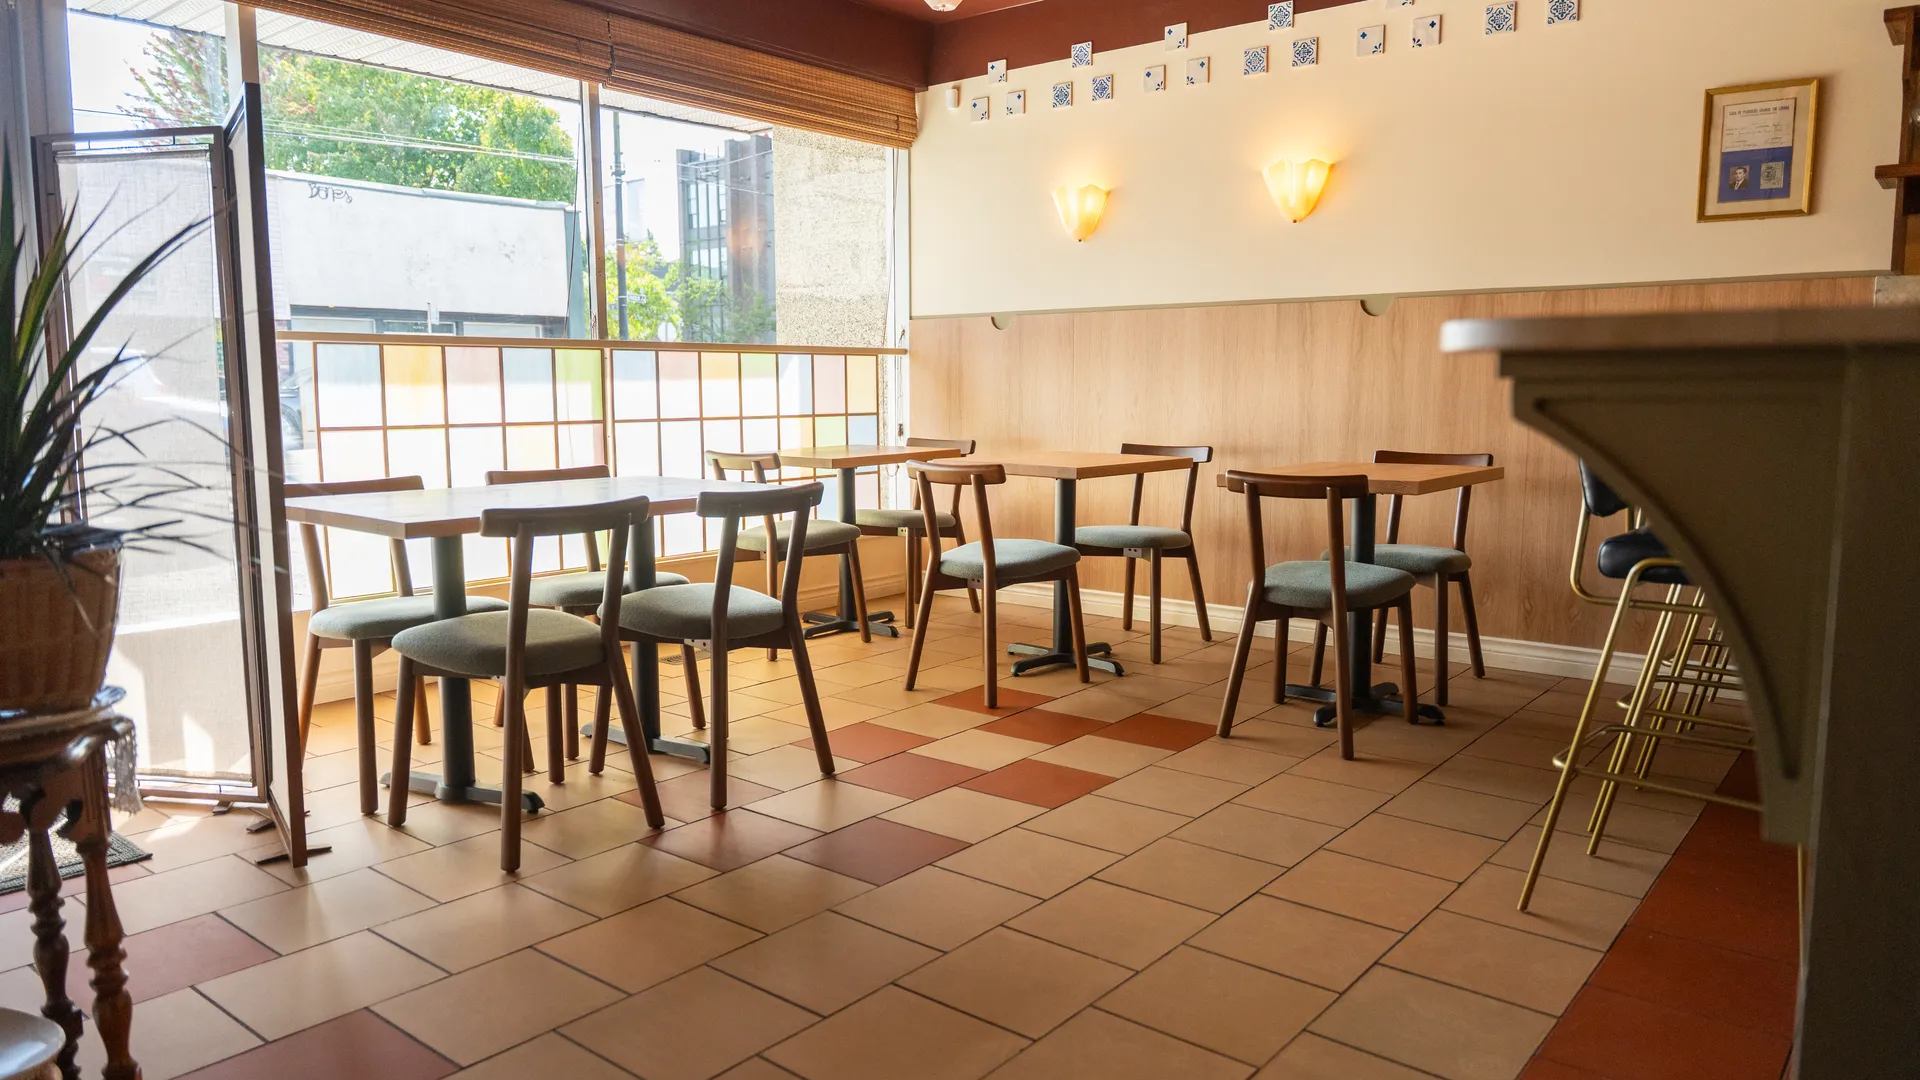
Commercial Renovations and Tenant Improvements
Office, retail, clinic, and restaurant build-outs scheduled around your operating hours.
Commercial work runs on a different clock than residential. Every week a space is not open is revenue that does not come back, and the landlord, the municipality, and your own operating schedule all have a say in how the work proceeds.
We build commercial projects around the date you need to open. That means realistic sequencing, after-hours and weekend work where it helps, and permit and landlord coordination handled before it becomes a delay.
Build-Outs and Fit-Ups
We deliver tenant improvements for offices, retail, clinics, studios, and food service across Metro Vancouver. Each has its own regulatory profile: restaurants bring health authority requirements and grease-laden vapour ventilation, clinics bring infection control and accessibility considerations, retail brings occupancy and exiting requirements tied to how the space will be used.
We work with your designer or architect, or bring one in, and handle the permit path including building, electrical, plumbing, and any trade-specific approvals your use requires.
Working Around an Operating Business
For renovations in a space that is staying open, we phase the work, hoard off active zones, and schedule the disruptive trades outside operating hours. We maintain exiting and accessibility throughout, which is a code requirement and not a courtesy.
Landlord coordination is a constant on commercial projects. Insurance certificates, work permits, building access, elevator booking, and after-hours protocols all have to be squared away before mobilization, and we handle that directly with property management.
Quote: Commercial & Tenant Improvements
Send us the details and we will get back to you within one business day.
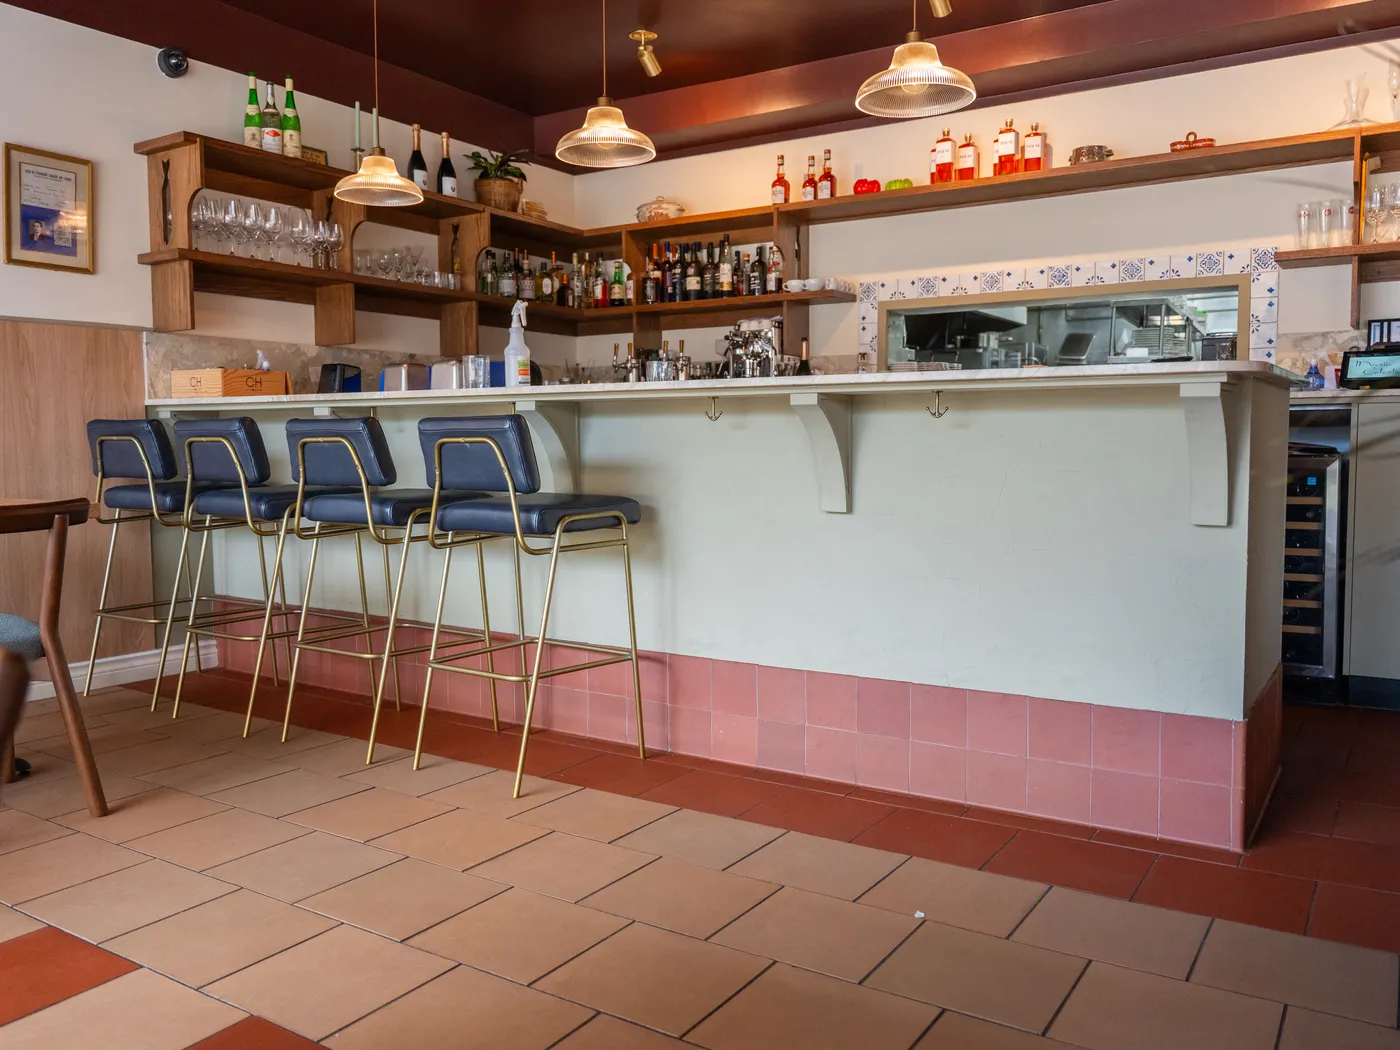
What This Service Covers
- Office build-outs and reconfigurations
- Retail store fit-ups
- Restaurant and cafe build-outs
- Medical, dental, and clinic spaces
- Demising walls and suite separations
- Commercial flooring and ceiling systems
- Accessibility and barrier-free upgrades
- Commercial electrical and lighting
- HVAC modification and coordination
- Storefront, glazing, and signage coordination
- Landlord and property manager liaison
- After-hours and phased construction
Our Process on Every Project
The same five stages whether the job is a powder room or a custom home.
Consultation and Site Visit
We walk the property with you, listen to what you want, and give you a realistic read on scope, budget range, and timeline before anyone commits to anything.
Detailed Quote and Scope
You get an itemized written estimate with allowances stated at realistic numbers, not placeholders designed to look good and blow out later.
Design, Engineering, and Permits
We coordinate drawings, structural engineering where required, and the full permit application with your municipality, and we manage inspections through to sign-off.
Construction and Weekly Updates
One project manager, one schedule, and a written update every week covering progress, what is next, and any decisions we need from you.
Walkthrough, Deficiencies, and Handover
We walk the finished project with you and build a deficiency list. Everything on it is corrected before final payment, and you receive a full warranty and specification package.
Commercial & Tenant Improvements Questions
The questions clients ask most about commercial & tenant improvements.
Can you work after hours so we stay open?
Yes. Evening, overnight, and weekend scheduling is standard on commercial projects and we price it accordingly.
Some municipalities restrict construction hours in mixed-use buildings, and some landlords require after-hours work for noisy trades. We confirm both before setting the schedule.
Who handles permits on a tenant improvement?
We do. Commercial permitting typically involves a building permit plus separate electrical, plumbing, and mechanical permits, and food service or medical uses add health authority review.
We coordinate the application package with your designer and manage inspections through to occupancy.
How long does a typical office or retail build-out take?
A straightforward office fit-up of a few thousand square feet generally runs six to ten weeks on site. Restaurants and clinics run longer, typically twelve to twenty weeks, because of the mechanical, plumbing, and regulatory scope involved.
Permitting on commercial work commonly adds four to twelve weeks before construction can start, and that is the part clients most often underestimate.
Do you coordinate with our landlord and property manager?
Yes, directly. We handle insurance certificates, building access, freight elevator scheduling, after-hours authorization, and compliance with base building requirements.
Most commercial delays we see are landlord approval delays rather than construction delays, so we start that conversation on day one.
Can you work with our existing design drawings?
Yes. We regularly build from drawings prepared by the tenant's own architect or designer, and we will review them for constructability and cost before construction so any issues surface early.
If you do not have drawings yet, we can bring in a designer suited to your use and budget.
What about accessibility requirements?
Commercial spaces are subject to accessibility requirements under the BC Building Code, covering entry, washrooms, clearances, and paths of travel.
Triggering an upgrade obligation on an older space is common with a change of use or a significant renovation. We flag it during scoping rather than letting it surface at inspection.
Commercial & Tenant Improvements Across the Lower Mainland
We deliver this service throughout Metro Vancouver and the Fraser Valley. Select your city for local detail on permits, housing stock, and site conditions.
Other Services
Kitchen Renovations
Custom cabinetry, stone surfaces, structural openings, and the trades coordination that keeps a kitchen build on schedule.
Explore ServiceBathroom Renovations
Ensuites, main baths, and powder rooms with waterproofing done to standard, not to the minimum.
Explore ServiceBasement Development & Suites
Unfinished basements into living space or a legal, permitted, revenue-generating suite.
Explore ServiceReady to Talk About Your Commercial & Tenant Improvements Project?
Book a free site visit and get an itemized written estimate with no obligation.