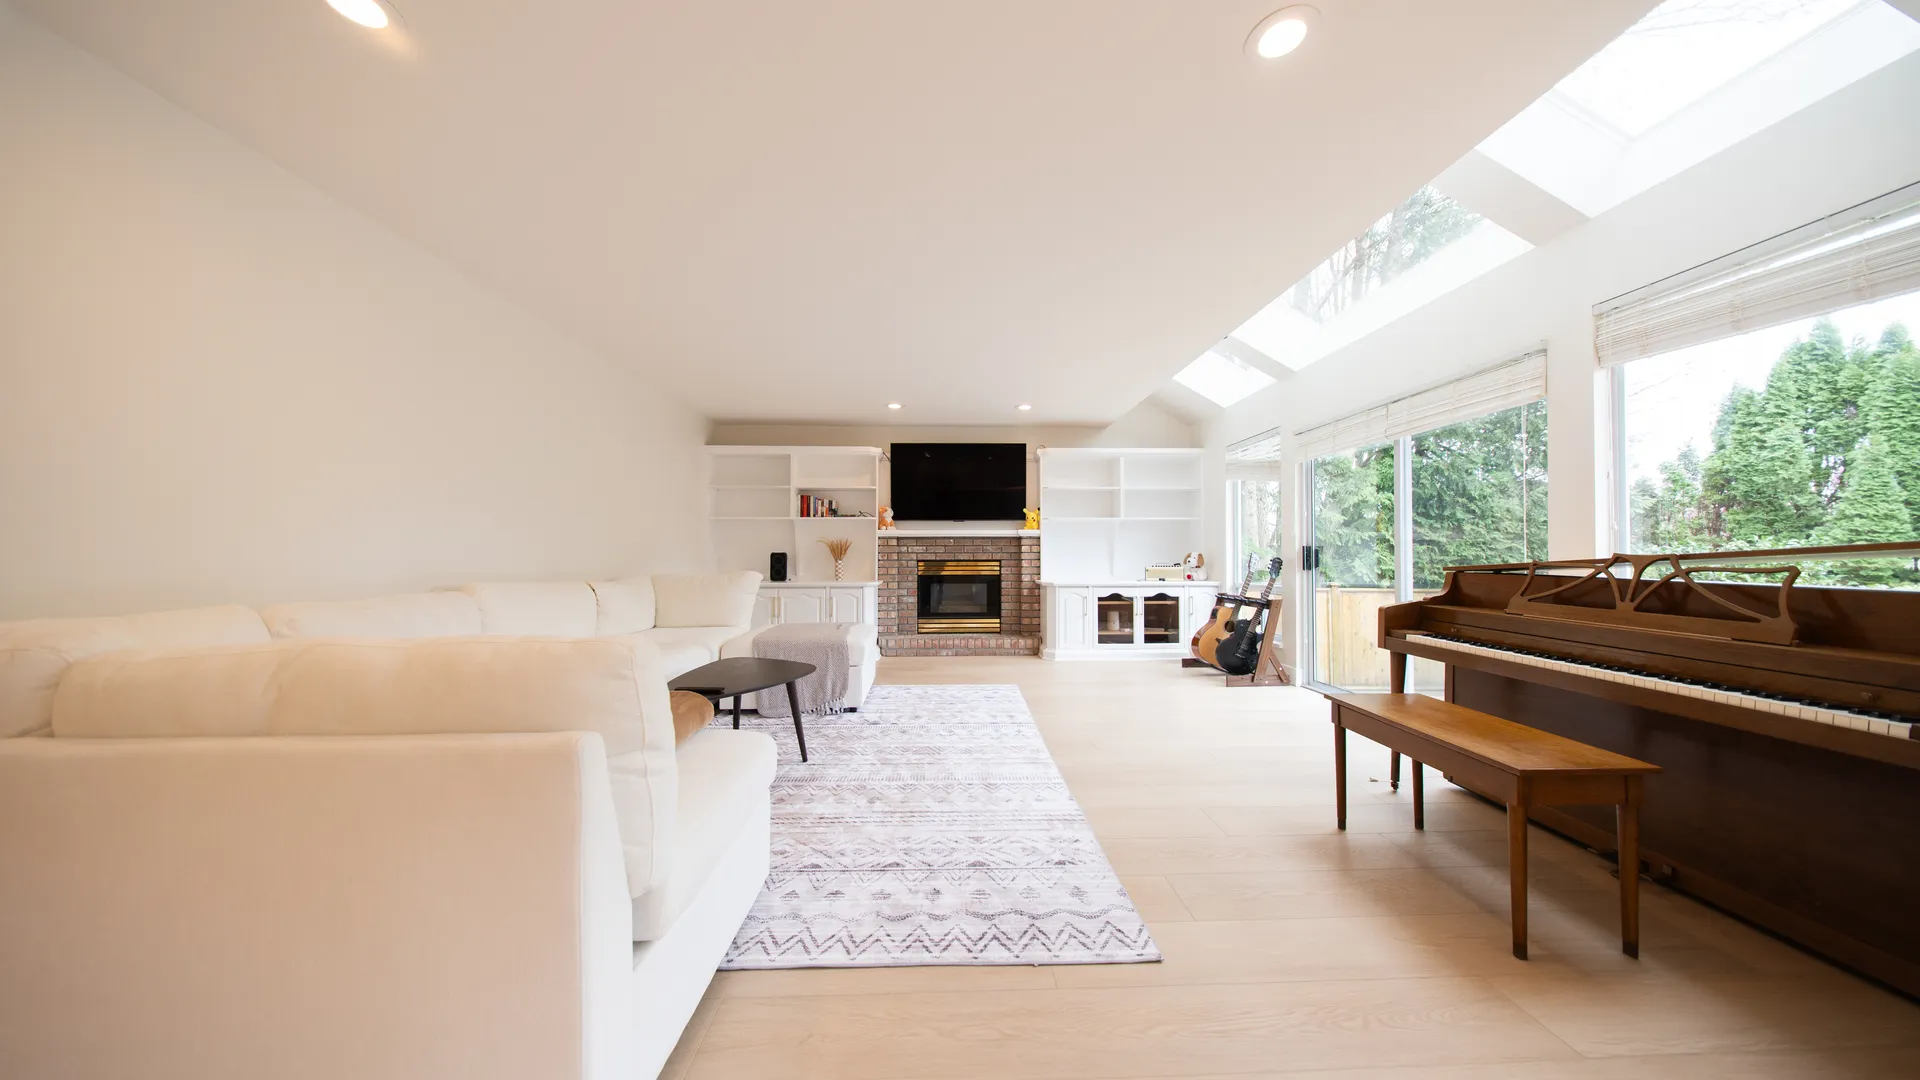
Whole Home Renovations and Full Interior Rebuilds
Full interior rebuilds and layout reconfigurations delivered under a single contract and one schedule.
A whole home renovation is the right move when the bones of a house are good and everything else has aged out. It is also the point at which coordination becomes the entire job. Twenty trades, a moving schedule, long-lead materials, and a client who needs to know what is happening every week.
This is the work we are built for. One contract, one project manager, one schedule that everyone works from, and a weekly update so you always know where things stand and what decisions are coming.
What a Full Renovation Actually Involves
Most whole home projects start with a gut back to studs in the areas being changed. That exposes everything, which is the right moment to deal with the systems that would otherwise force you to open walls again in five years: electrical service and panel capacity, plumbing supply lines, heating distribution, insulation, and vapour control.
Layout is the other half. Older Lower Mainland homes were built with compartmentalized plans that do not match how people live now. Opening a main floor, relocating a staircase, or reconfiguring a poorly planned upper storey usually delivers more day-to-day value than any single finish upgrade.
Systems, Envelope, and the Invisible Budget
A meaningful share of a whole home budget goes into things you will never see. Knob and tube replacement, panel upgrades, repiping from galvanized or polybutylene, adding insulation to an under-insulated envelope, and correcting ventilation are all common on homes built before the 1990s.
We identify this scope during the assessment phase rather than discovering it mid-project, so the budget you approve reflects the house you actually have.
Quote: Whole Home Renovations
Send us the details and we will get back to you within one business day.
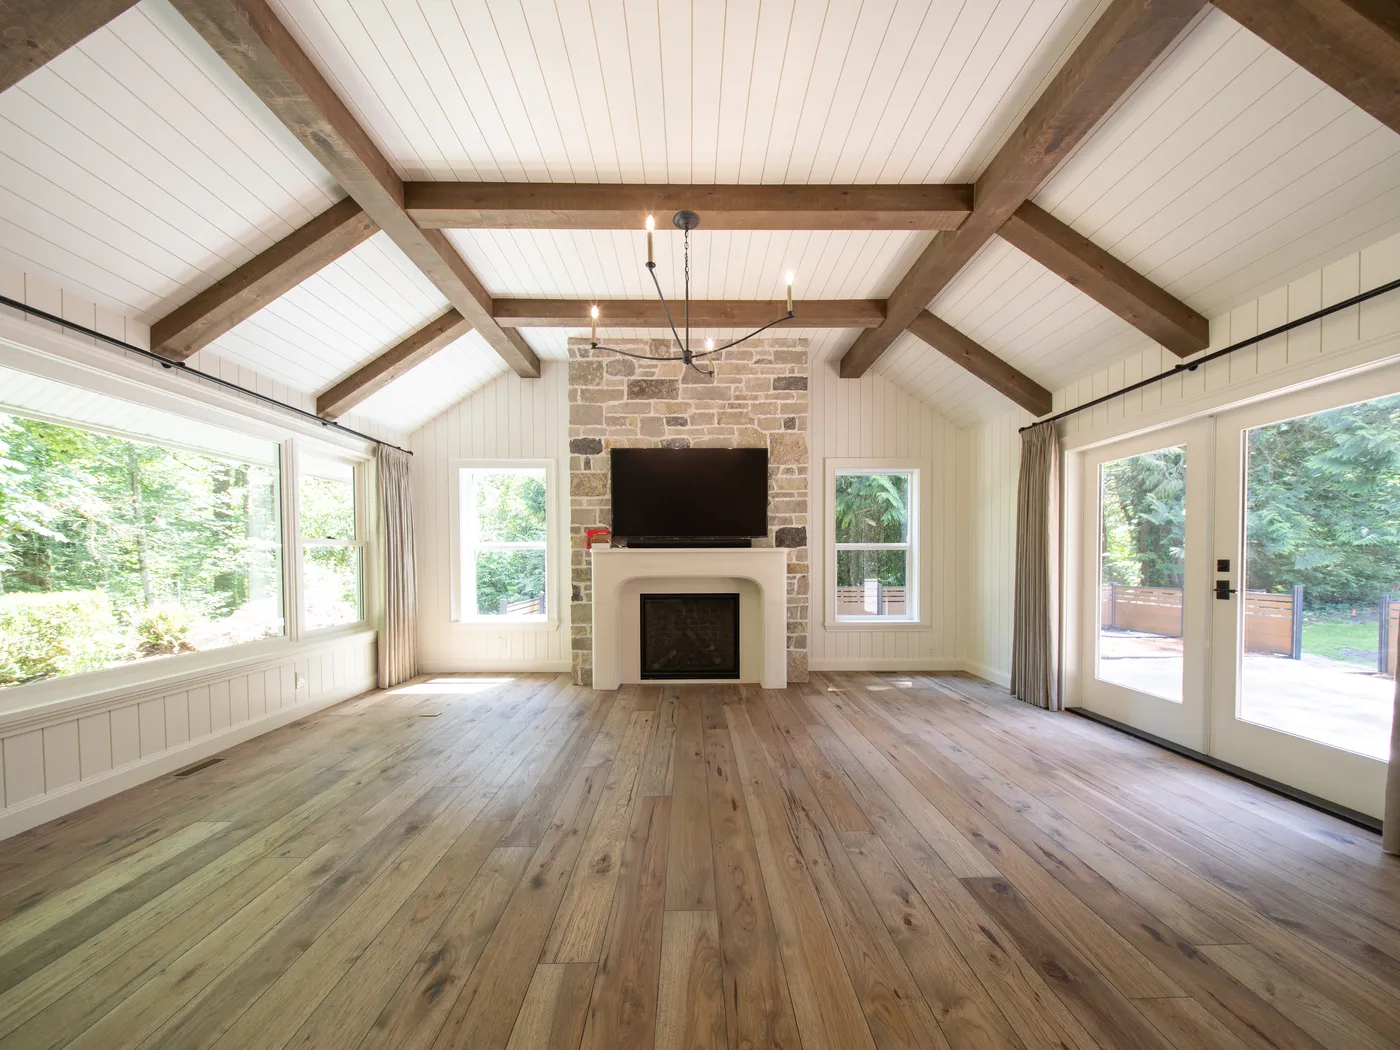
What This Service Covers
- Full interior gut and rebuild
- Main floor layout reconfiguration
- Structural wall removal and beam installation
- Complete electrical rewire and panel upgrade
- Full replumb and fixture replacement
- Heating, ventilation, and air conditioning upgrades
- Insulation and envelope improvement
- Kitchen and multiple bathroom builds
- Flooring, millwork, and trim packages
- Staircase relocation and rebuild
- Window and door replacement
- Exterior refresh coordinated with interior work
Our Process on Every Project
The same five stages whether the job is a powder room or a custom home.
Consultation and Site Visit
We walk the property with you, listen to what you want, and give you a realistic read on scope, budget range, and timeline before anyone commits to anything.
Detailed Quote and Scope
You get an itemized written estimate with allowances stated at realistic numbers, not placeholders designed to look good and blow out later.
Design, Engineering, and Permits
We coordinate drawings, structural engineering where required, and the full permit application with your municipality, and we manage inspections through to sign-off.
Construction and Weekly Updates
One project manager, one schedule, and a written update every week covering progress, what is next, and any decisions we need from you.
Walkthrough, Deficiencies, and Handover
We walk the finished project with you and build a deficiency list. Everything on it is corrected before final payment, and you receive a full warranty and specification package.
Whole Home Renovations Questions
The questions clients ask most about whole home renovations.
Do we need to move out during a whole home renovation?
For a full gut, yes. There is a period with no functioning kitchen, limited bathroom access, and extended power and water interruptions, and it is neither safe nor pleasant to live through.
If the project is phased so that a wing or storey stays intact, staying in place is sometimes workable. We will tell you honestly which situation you are in during scoping, because budgeting for accommodation matters to the overall plan.
How long does a whole home renovation take?
Typically five to nine months on site for a full interior, plus two to four months of design, engineering, and permitting beforehand.
Structural changes, heritage or character considerations, and municipal review times are the biggest variables. We give you a phased schedule at contract signing and update it weekly.
How do you handle budget on a project this size?
With an itemized estimate broken into construction, mechanical, electrical, millwork, finishes, and allowances, plus a stated contingency. Allowances are set at realistic numbers for the quality level you want, not artificially low figures that guarantee an overage later.
You get a running cost summary through the project, and every change is documented in writing with its cost impact before we act on it.
Can you work with my architect or designer?
Yes, and on larger projects we prefer it. We work alongside architects and interior designers regularly and will join the design process early to give constructability and cost feedback while changes are still cheap to make.
If you do not have a designer, we can bring one in or handle the design through our own process depending on the complexity of the project.
What about asbestos in an older home?
Homes built before the early 1990s in BC require a hazardous materials survey before demolition. WorkSafeBC rules are strict and they are enforced.
We arrange the survey as a standard first step and coordinate licensed abatement if anything is found. This is not an area where we cut corners, and any contractor offering to skip it should be treated as a serious warning sign.
Will a renovation this size add value to my home?
Generally yes, though it varies by neighbourhood and by what you spend it on. Kitchens, bathrooms, added legal square footage, and systems upgrades tend to return well across the Lower Mainland. Highly personalized finishes return less.
We are not appraisers and will not promise a specific return, but we will flag during design when a choice is unlikely to be recovered at resale so you can decide with clear information.
Whole Home Renovations Across the Lower Mainland
We deliver this service throughout Metro Vancouver and the Fraser Valley. Select your city for local detail on permits, housing stock, and site conditions.
Other Services
Kitchen Renovations
Custom cabinetry, stone surfaces, structural openings, and the trades coordination that keeps a kitchen build on schedule.
Explore ServiceBathroom Renovations
Ensuites, main baths, and powder rooms with waterproofing done to standard, not to the minimum.
Explore ServiceBasement Development & Suites
Unfinished basements into living space or a legal, permitted, revenue-generating suite.
Explore ServiceReady to Talk About Your Whole Home Renovations Project?
Book a free site visit and get an itemized written estimate with no obligation.